<-- style PDP --> 208 Mccraney Street, Oakville - Detached for sale for $1,148,888
  • for sale

208 Mccraney Street

Oakville, Ontario, L6H 1H7 - College Park

$1,148,888

  • Neighbourhood

    College Park

  • Major Intersection

    Oxford/Mccraney Rd W

  • Listed Since: 54 day(s)

  • Last update: 17 day(s) ago

Overview

  • Property Type

    Detached, Bungalow-Raised

  • Bedrooms

    4

  • Bathrooms

    2

  • Basement

    Part Fin

  • Kitchen

    1

  • Total Parking

    3 (1 Attached Garage)

  • Lot Size

    50x100.95 (Feet)

  • Taxes

    $4,449.00 (2025)

  • Type

    Freehold

Property Description

Property description for 208 Mccraney Street, Oakville

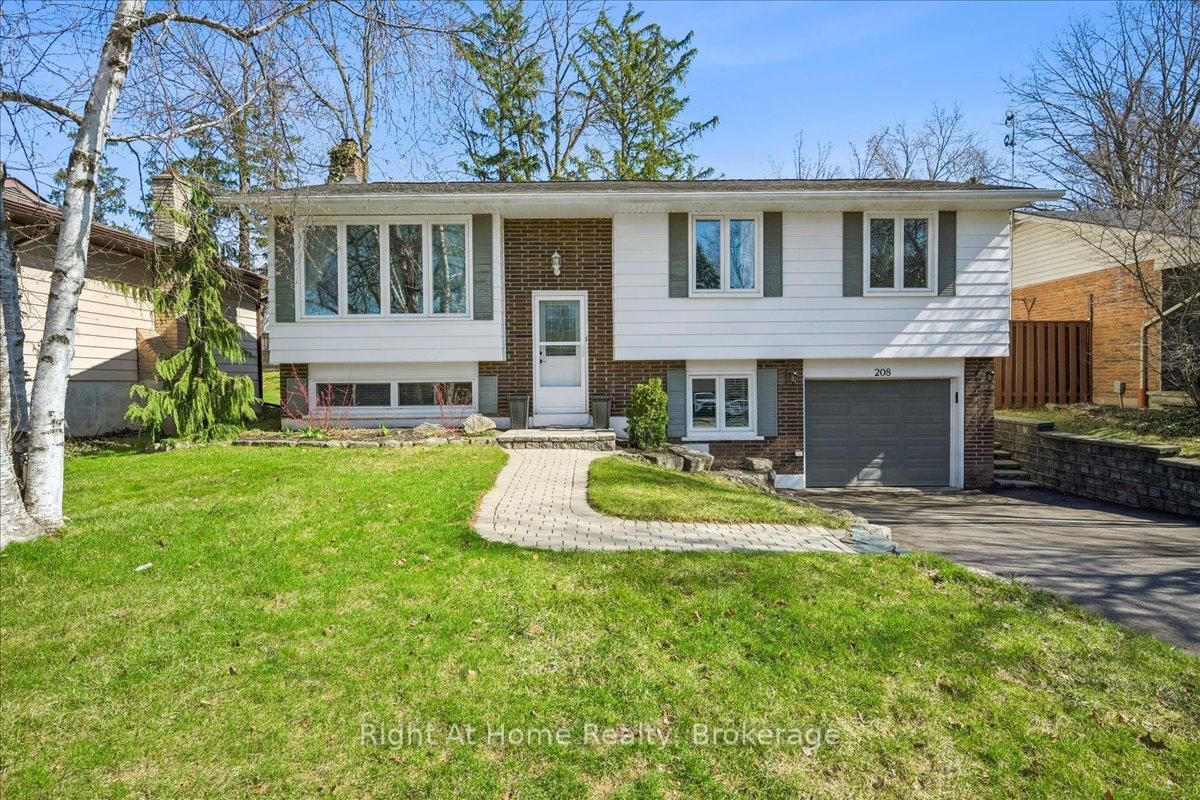
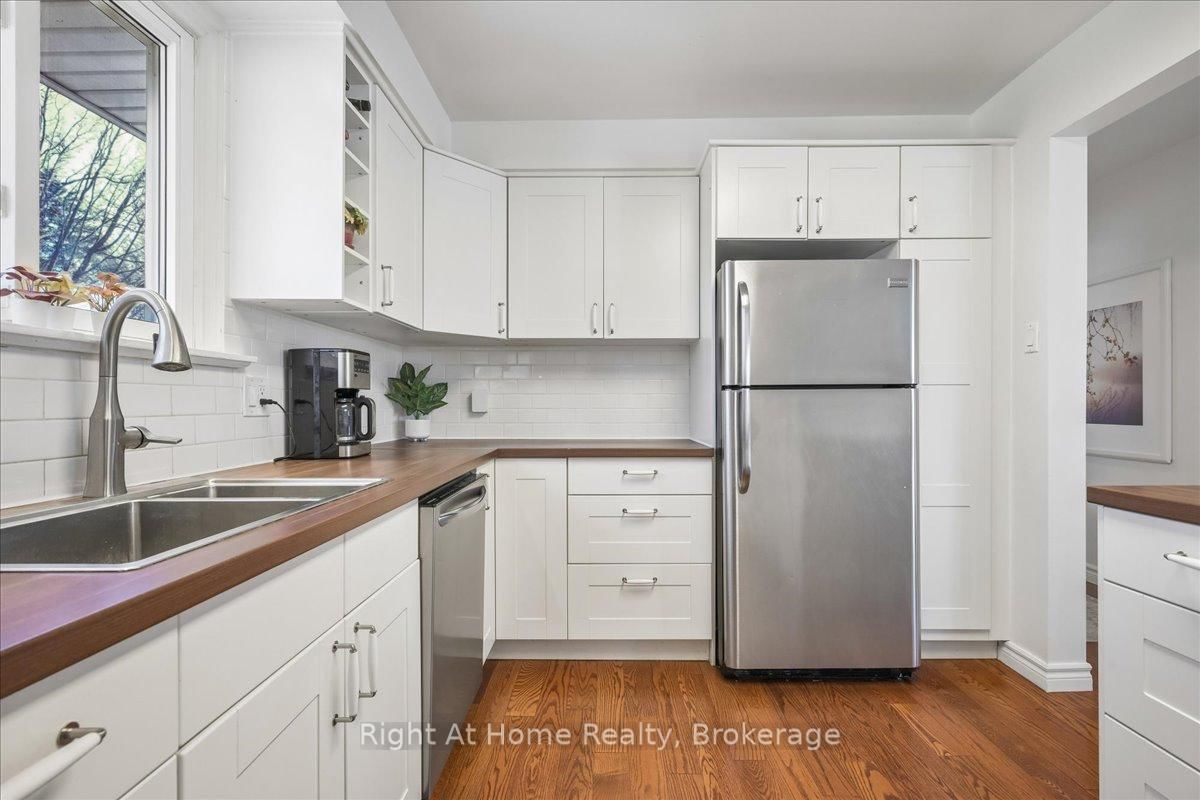
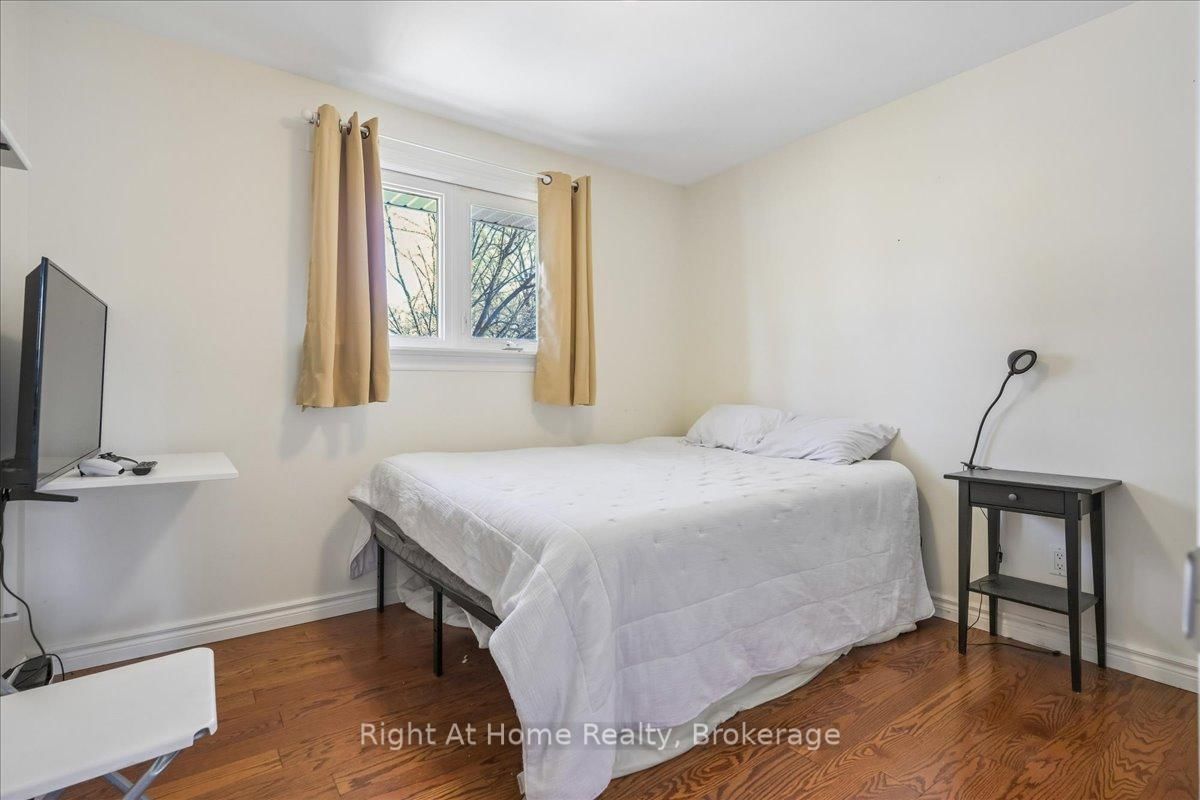
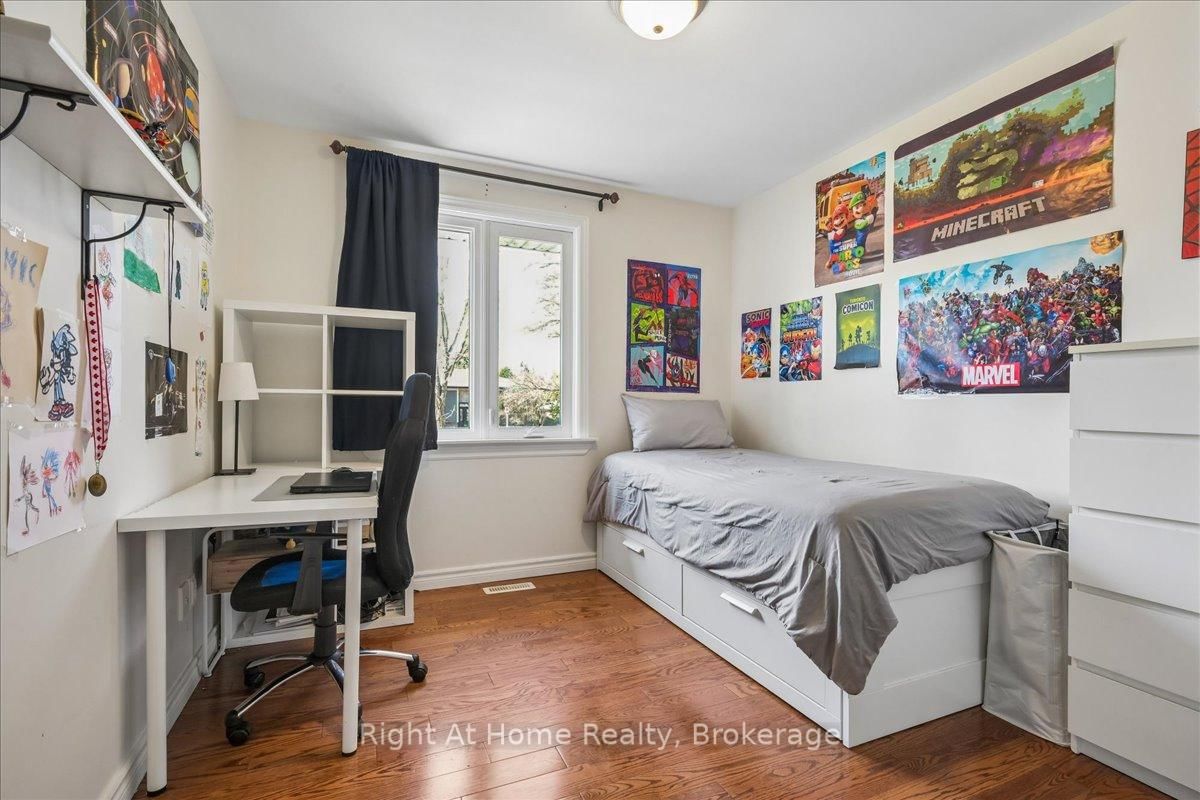
Nestled in a highly coveted pocket of College Park, at the desirable quiet end of Mccraney, this meticulously maintained raised bungalow offers a rare opportunity to own a detached home with attached garage and a backyard ready for summer gatherings. The entrance to the renowned 16 Mile CreekTrail System, one of Oakville's most scenic landscapes is just 1 house away. Families will also appreciate being within walking distance to the highly rated Sunningdale Public School. Step inside to a bright, open-concept main level, featuring beautiful hardwood flooring and a layout designed for entertaining. The renovated kitchen and dining area boasts enviable built in cabinetry complete with pull out pantry drawers for optimal storage. 3 generous bedrooms and a contemporary bathroom with a convenient shower complete this level. Downstairs you'll find a bright fourth bedroom with an above grade window-ideal for guests or a quiet home office. a second updated bathroom on the lower level features a luxurious jetted tub, perfect for unwinding after a long day. The large family room, with laminate flooring and pot lights is an ideal space to watch a movie or the kids play. Peace of Mind upgrades include: Built-in Microwave (2025) freshly paved driveway(2024), Washer/Dryer (2024), Dishwasher (2024) High Efficiency Lennox AC and Furnace (2019)Hot Water Tank is Owned, no monthly contracts. Don't miss your chance to experience the perfect blend of Modern Comfort and Community Charm at a Competitive Price Point. Book your Showing and discover your next chapter.

Listed by Right At Home Realty, Brokerage

  • MLS #

    W12974954

  • Sq. Ft

    700-1100

  • Sq. Ft. Source

    MLS

  • Lot Irregularities

    n/a

  • Year Built

    Available Upon Request

  • Pool

    None

  • Drive

    n/a

  • Garage

    Attached, 1 spaces

  • Total Parking

    3

  • Family Room

    Y

  • Den

    Y

  • Exterior

    Brick

  • Fireplace

    Y

  • Roof

    Asphalt Shingle

  • Foundation

    Concrete

  • Elevator

    n/a

  • Water View

    n/a

  • Laundry Level

    n/a

  • Heat

    Forced Air

  • A/C

    Central Air

  • Water

    Municipal

  • Water Supply

    n/a

  • Sewers

    Sewers

  • Central Vac

    N

  • Living

    4.99 x 3.35 ft Main level

  • Dining

    3.23 x 2.71 ft Main level

  • Kitchen

    2.74 x 3.17 ft Main level

  • Br

    3.35 x 3.9 ft Main level

  • 2nd Br

    2.77 x 3.05 ft Main level

  • 3rd Br

    2.8 x 3.77 ft Main level

  • 4th Br

    2.83 x 3.32 ft Lower level

  • Family

    7.31 x 3.47 ft Lower level

  • MLS #

    W12974954

  • Sq. Ft

    700-1100

  • Sq. Ft. Source

    MLS

  • Lot Irregularities

    n/a

  • Year Built

    Available Upon Request

  • Pool

    None

  • Drive

    n/a

  • Garage

    Attached, 1 spaces

  • Total Parking

    3

  • Family Room

    Y

  • Den

    Y

  • Exterior

    Brick

  • Fireplace

    Y

  • Roof

    Asphalt Shingle

  • Foundation

    Concrete

  • Elevator

    n/a

  • Water View

    n/a

  • Laundry Level

    n/a

  • Heat

    Forced Air

  • A/C

    Central Air

  • Water

    Municipal

  • Water Supply

    n/a

  • Sewers

    Sewers

  • Central Vac

    N

  • Living

    4.99 x 3.35 ft Main level

  • Dining

    3.23 x 2.71 ft Main level

  • Kitchen

    2.74 x 3.17 ft Main level

  • Br

    3.35 x 3.9 ft Main level

  • 2nd Br

    2.77 x 3.05 ft Main level

  • 3rd Br

    2.8 x 3.77 ft Main level

  • 4th Br

    2.83 x 3.32 ft Lower level

  • Family

    7.31 x 3.47 ft Lower level

Thinking of Selling?

Find Out Your Home’s Value in Today’s Market!

No Email or Signup is required to view your home estimate.

estimate your home value

Contact Manoj Kukreja

Sales Representative,
Century 21 People’s Choice Realty Inc.,
Brokerage
(647) 576 - 2100

Manoj profile avatar

Property History

Property history for 208 Mccraney Street, Oakville

This property has been sold 1 time before. Create your free account to explore sold prices, detailed property history, and more insider data.

Sign In / Register

Mortgage Calculator

This data is for informational purposes only.

Mortgage Payment per month

Principal Amount

Interest

Total Payable

Amortization

Amortization

Closing Cost Calculator

This data is for informational purposes only.

Closing Cost Total for this property

Total Cash flow for purchasing this property

Down Payment(%)*
Additional information

Provincial Land Transfer Tax

Ontario Land Transfer Tax Rebate

Toronto Land Transfer Tax

Toronto Land Transfer Tax Rebate

PST on CMHC Insurance Premium

Lawyer Fees

$2,825

Government Registration Fee's

$164

Title Insurance

Closing Cost Total

Total Cash flow for purchasing this property

Provincial Land Transfer Tax

Ontario Land Transfer Tax Rebate

Toronto Land Transfer Tax

Toronto Land Transfer Tax Rebate

PST on CMHC Insurance Premium

Lawyer Fees

$2,825

Government Registarion Fee's

$164

Title Insurance

Down Payment(%)*

* A down payment of less than 20% is permitted only for first-time home buyers purchasing their principal residence. The minimum down payment required is 5% for the portion of the purchase price up to $500,000, and 10% for the portion between $500,000 and $1,500,000. For properties priced over $1,500,000, a minimum down payment of 20% is required.

Thinking of Selling?

Find Out Your Home’s Value in Today’s Market!

No Email or Signup is required to view your home estimate.

estimate your home value

Contact Manoj Kukreja

Sales Representative, Century 21 People’s Choice Realty Inc., Brokerage
(647) 576 - 2100

Manoj profile avatar

Recent Sold Listings in College Park, Oakville

Popular Cities